July 17, 2026
The kitchen is the undisputed heartbeat of the modern home. It is where we cook, entertain, help kids with homework, and gather after a long, busy day. Because it serves so many critical, varied purposes, your culinary space must be more than just visually beautiful; it needs to perform flawlessly. Unfortunately, many homeowners invest heavily in high-end finishes and trendy aesthetics, only to find that their new room feels cramped, awkward, or frustrating to navigate.
This is where the true value of professional expertise comes into play. Creating a room that looks stunning while operating seamlessly requires a deep understanding of spatial planning, ergonomics, and human behavior. Whether you are building a custom home from scratch or renovating a dated layout, working with a professional kitchen designer is the ultimate way to ensure your financial investment yields a space you will love for decades. Here are seven distinct ways expert design improves the function and flow of your home.
1. Optimizing the Classic Work Triangle
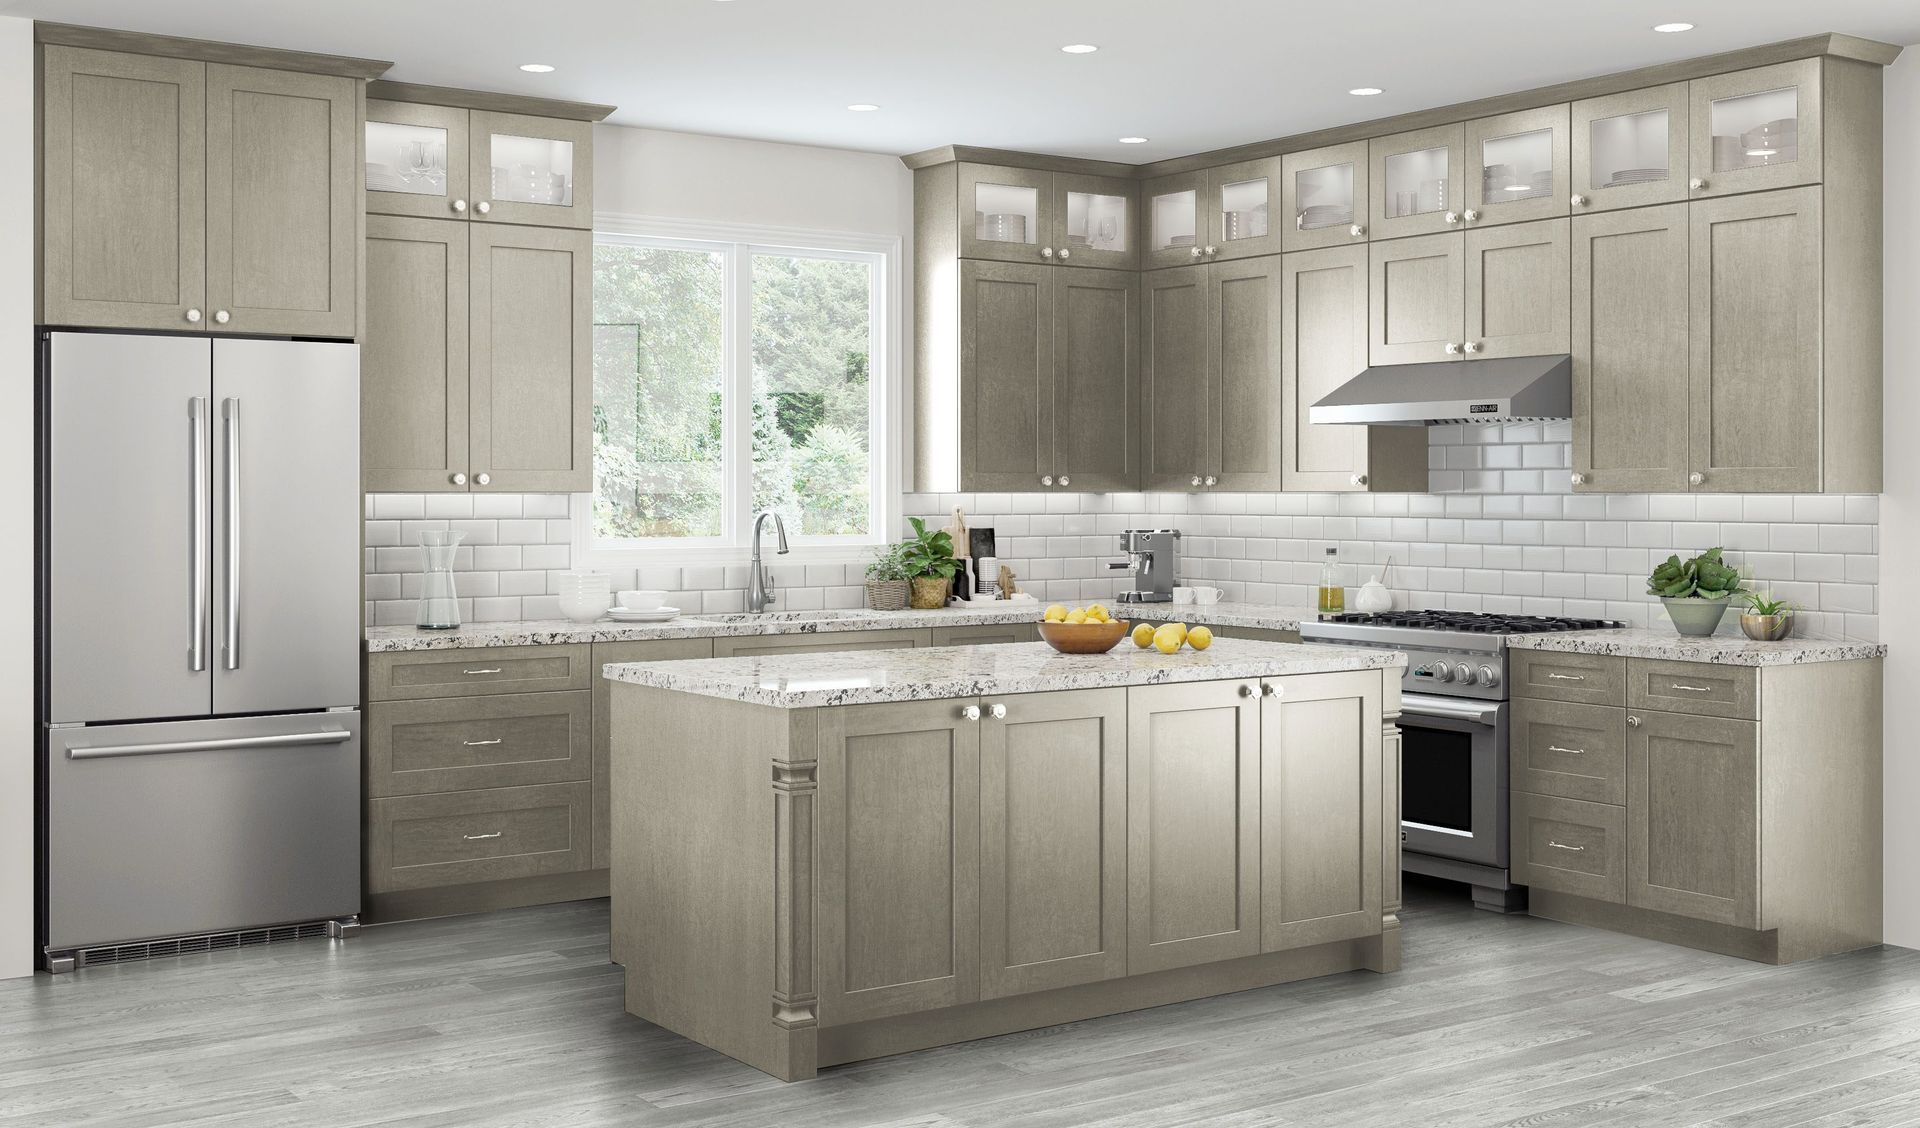
For decades, the foundation of efficient culinary layouts has been the "work triangle"—the invisible line connecting the sink, the refrigerator, and the cooktop. These three zones represent the heaviest traffic areas during meal preparation. If the distance between them is too vast, you will find yourself exhausted from constantly walking back and forth carrying heavy pots or dripping produce. If they are too close together, the space will feel claustrophobic, especially if more than one person is trying to prep a meal at the same time. An experienced kitchen designer will expertly calculate the optimal distance between these crucial work stations. They ensure that no major household traffic patterns intersect the triangle, allowing the primary cook to pivot seamlessly from grabbing ingredients, to washing them, to firing up the stove. While modern spaces often evolve into overlapping "work zones," the underlying principle of frictionless movement remains the cornerstone of expert planning.
2. Maximizing Traffic Clearances and Walkways
One of the most common mistakes made in amateur renovations is trying to squeeze too much cabinetry or an oversized island into a floor plan that cannot comfortably accommodate it. When clearances are too tight, the room instantly feels congested. You might find that you cannot open the dishwasher and the oven door at the same time, or that two family members cannot comfortably pass each other in the main walkway. A certified kitchen designer understands the critical industry standards for traffic clearances. They also carefully plot the swing arcs of every appliance door, cabinet drawer, and pantry pull-out to ensure nothing collides. By prioritizing these spatial breathing rooms, an expert layout prevents bottlenecks and ensures the room feels airy and navigable.
3. Integrating Custom Storage Solutions
A beautiful room quickly loses its charm if the countertops are perpetually cluttered with small appliances, mail, and cooking utensils due to a lack of proper storage. Furthermore, standard lower cabinets often become dark, disorganized abysses where pots and pans get lost in the back. True functional design means engineering storage that serves your specific lifestyle. By thoroughly analyzing your inventory, a kitchen designer will replace inefficient shelving with highly customized solutions. This might include deep storage drawers for heavy cast iron skillets, vertical pull-outs for baking sheets, and specialized organizers for spices and cutlery. They know how to utilize awkward "dead" space, such as blind corner cabinets, by installing sophisticated lazy Susans or articulated swing-out shelves. Furthermore, an expert places these solutions intuitively—keeping spatulas next to the range and food storage containers near the refrigerator. This drastically reduces the time and frustration involved in cooking.
4. Layering the Essential Lighting Elements
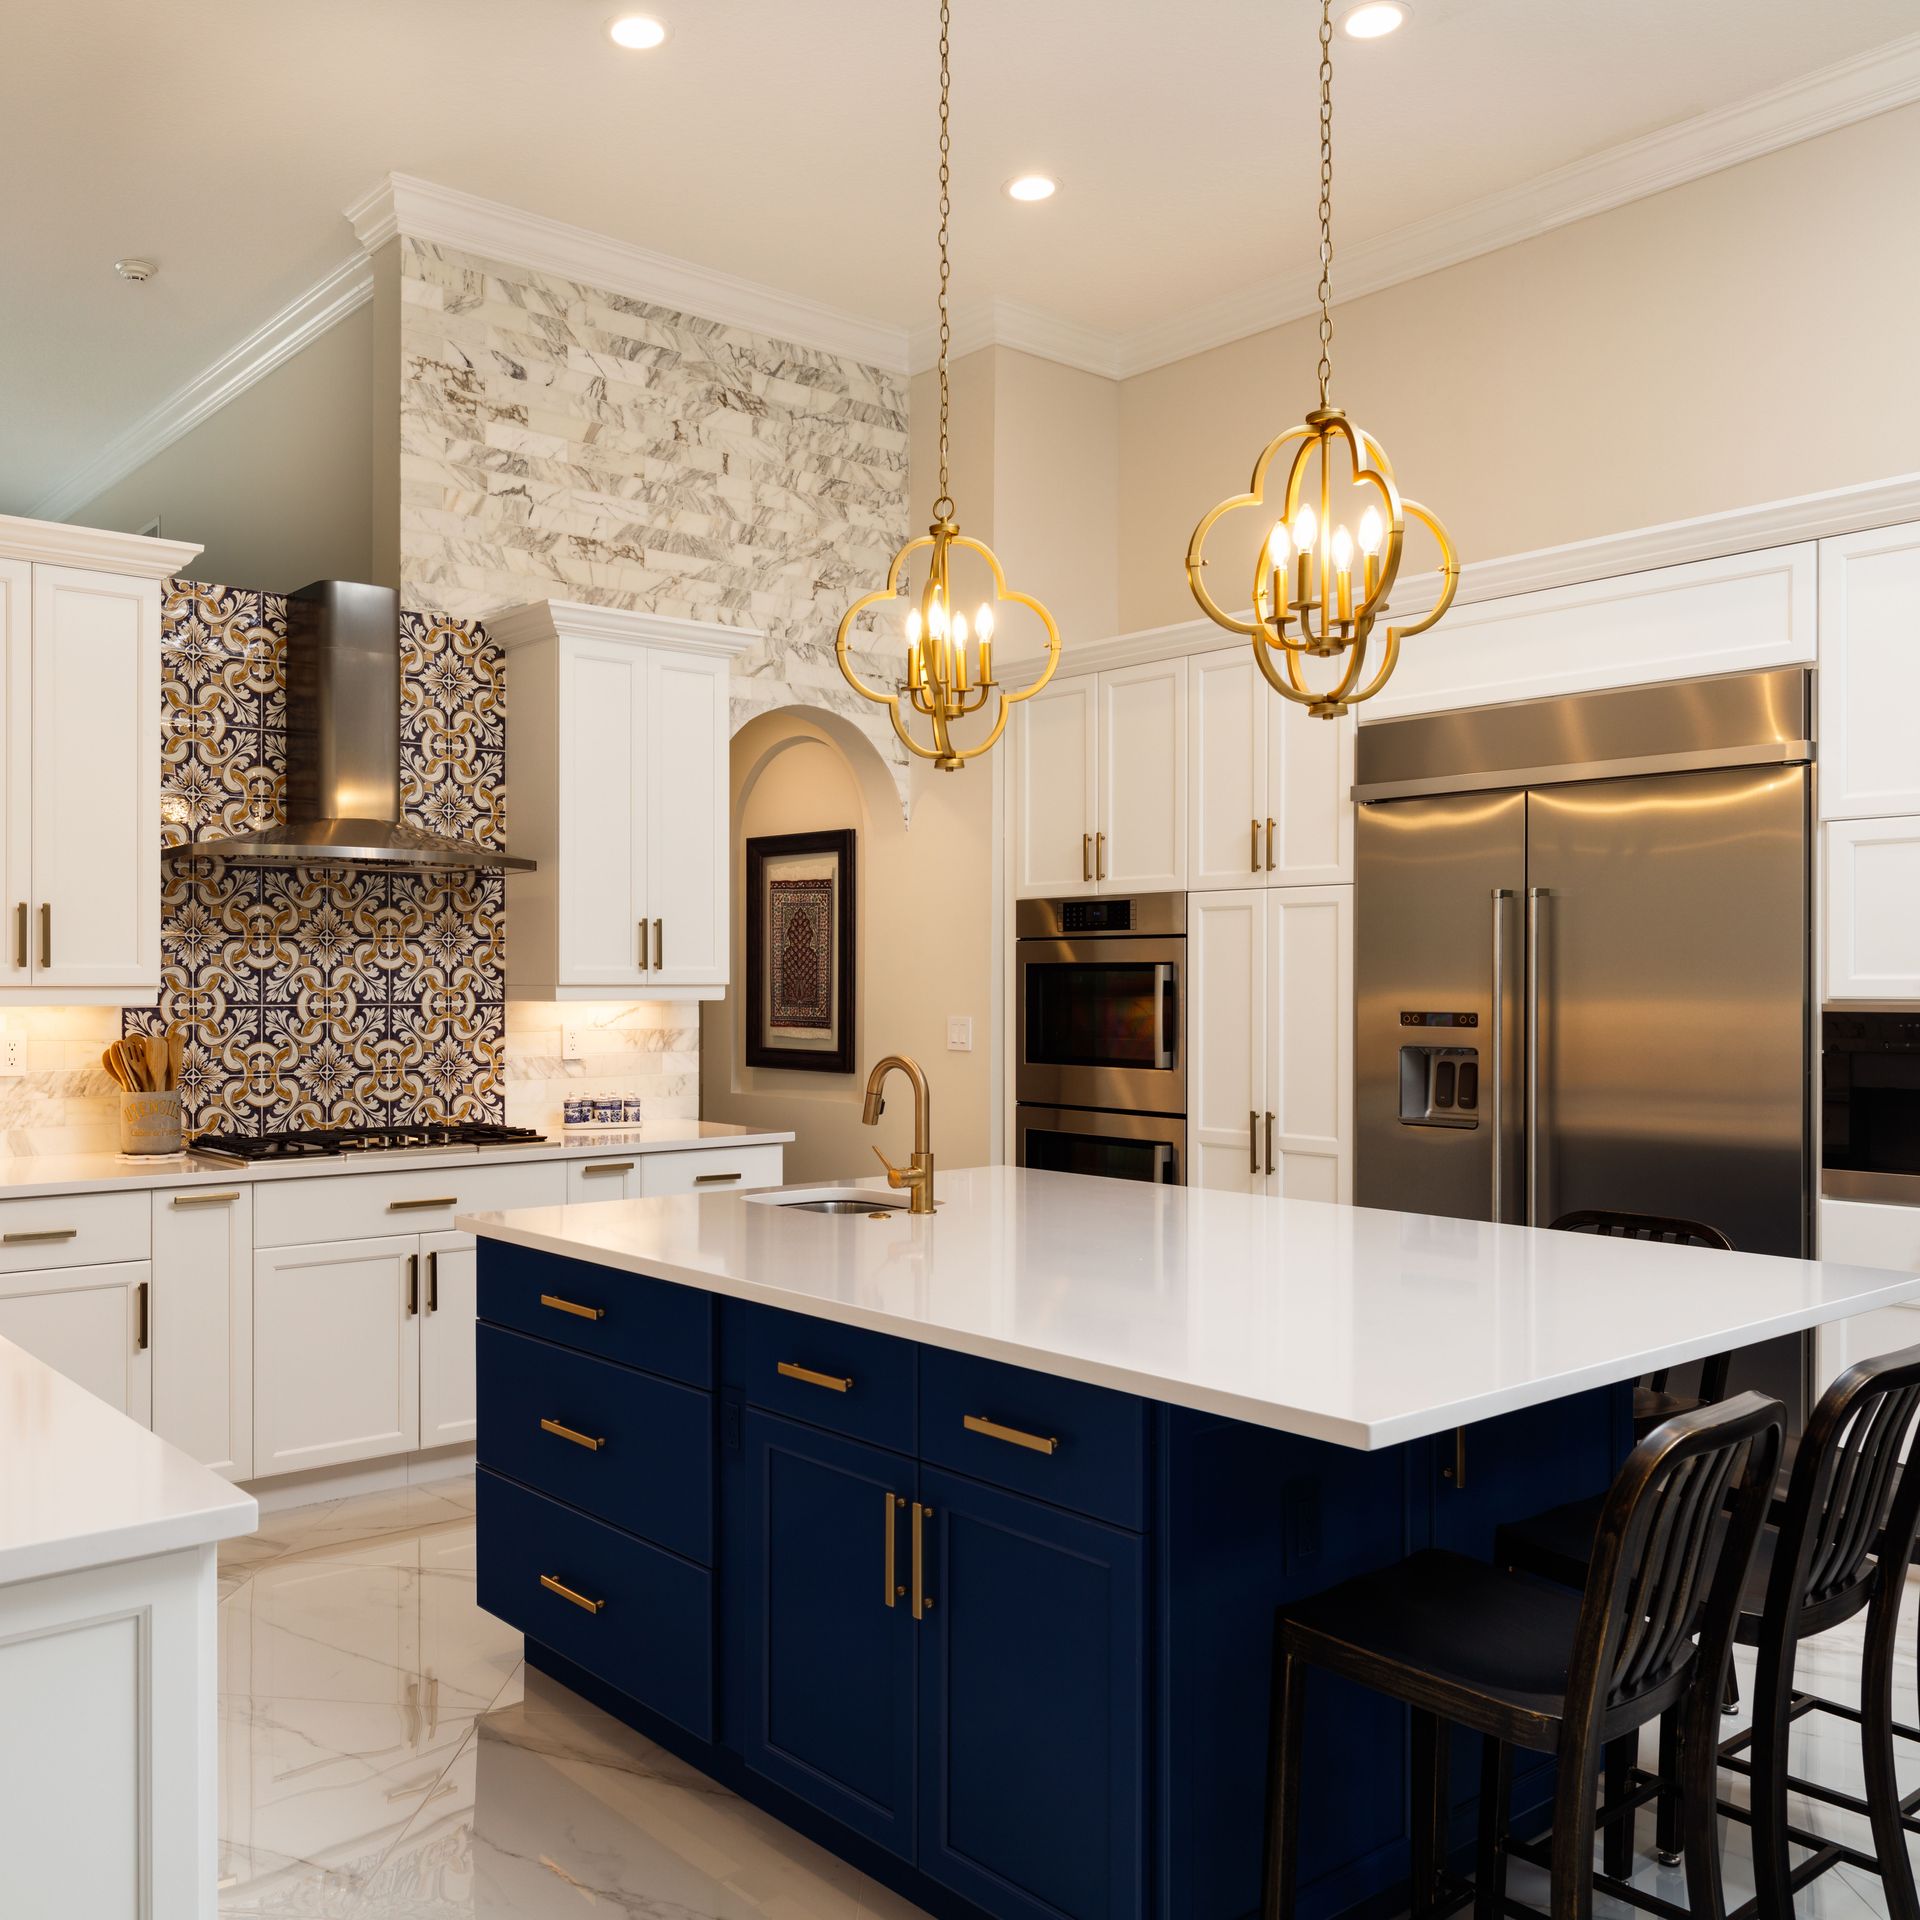
Lighting is frequently treated as an afterthought in DIY remodeling projects, usually limited to a single overhead fixture and perhaps a decorative pendant or two. However, improper lighting can render even the most well-laid-out space difficult and dangerous to use. Chopping vegetables in your own shadow is both frustrating and a serious safety hazard. Expert design incorporates a comprehensive, multi-layered lighting plan. This professional approach includes ambient lighting for overall illumination, bright task lighting (such as under-cabinet LED strips) focused directly on countertops and prep zones, and accent lighting to highlight architectural features. When you collaborate with a professional kitchen designer, they will ensure that light fixtures are placed strategically to eliminate shadows over your workstations. They will also implement dimmer switches and smart controls, allowing you to easily transition the atmosphere from bright, energetic morning prep to soft, moody evening entertaining with a simple touch.
5. Selecting Durable and Practical Materials
Aesthetic appeal often drives homeowners toward certain materials, but if those materials do not align with your household's daily reality, the functionality of the room will suffer immensely. For instance, gorgeous porous marble countertops might be a disaster in a home with young children prone to spilling acidic juices, and high-gloss dark cabinetry will aggressively highlight every single fingerprint and smudge. A knowledgeable kitchen designer guides you toward materials that offer the perfect marriage of luxury and endurance. They will recommend non-porous quartz or ultra-compact stone surfaces for heavy-use prep zones, suggest durable, slip-resistant flooring that can withstand dropped utensils and constant foot traffic, and specify cabinet finishes that are highly resilient and easy to wipe down. By choosing the right materials from the start, an expert ensures that your layout remains exceptionally easy to maintain for years into the future.
6. Planning for Modern Multipurpose Usage
The days of the kitchen serving solely as a closed-off room to prepare food are long gone. Today, this expansive space acts as a home office, a homework station, a casual dining room, and the primary hub for entertaining guests. If a layout is not explicitly designed with these multiple functions in mind, the space will quickly feel chaotic. Skilled design professionals understand how to implement distinct "zones" to handle these various daily activities without them bleeding into the primary cooking area. For example, they might design a large island with an extended overhang for comfortable seating, keeping family members close by but safely out of the chef's way. They can seamlessly integrate discreet charging drawers, hidden coffee stations, and dedicated beverage centers that guests can access without crossing through the main work triangle. By proactively designing for how you actually live, the flow remains uncompromised.
7. Budgeting Realistically for Lasting Value
Finally, true functionality extends beyond the physical layout; it involves executing the remodeling project in a way that makes logical financial sense and adds genuine equity to your property. Embarking on a major renovation without a clear, realistic financial roadmap often leads to compromised decisions mid-project, which can drastically hurt the final result. Setting expectations from the outset is crucial. According to HomeGuide, you should budget 5% to 15% of your home's value for kitchens or basements, and 1% to 7% for bathrooms, bedrooms, or living rooms. Having a seasoned kitchen designer on your team ensures that these funds are allocated optimally. They know exactly where it makes sense to splurge—such as on high-quality cabinetry hardware and reliable appliances—and where you can safely save without sacrificing durability or visual impact. By effectively managing the budget, they protect you from costly mistakes and ensure a high return on investment.
If you are ready to stop fighting with cramped corners, inadequate lighting, and inefficient storage, it is time to bring in the professionals. Our team is dedicated to transforming your conceptual vision into a seamlessly operating reality. Contact Royal Kitchens & Baths to learn more about our comprehensive services and schedule a personalized consultation today. Let us help you build a smarter, more beautifully functioning home.